ESTATE SERIES, SOUTHERN HILLS PLANTATION
The quality is already in the home.
Semi custom Estate Series homes on the golf course at Southern Hills Plantation.
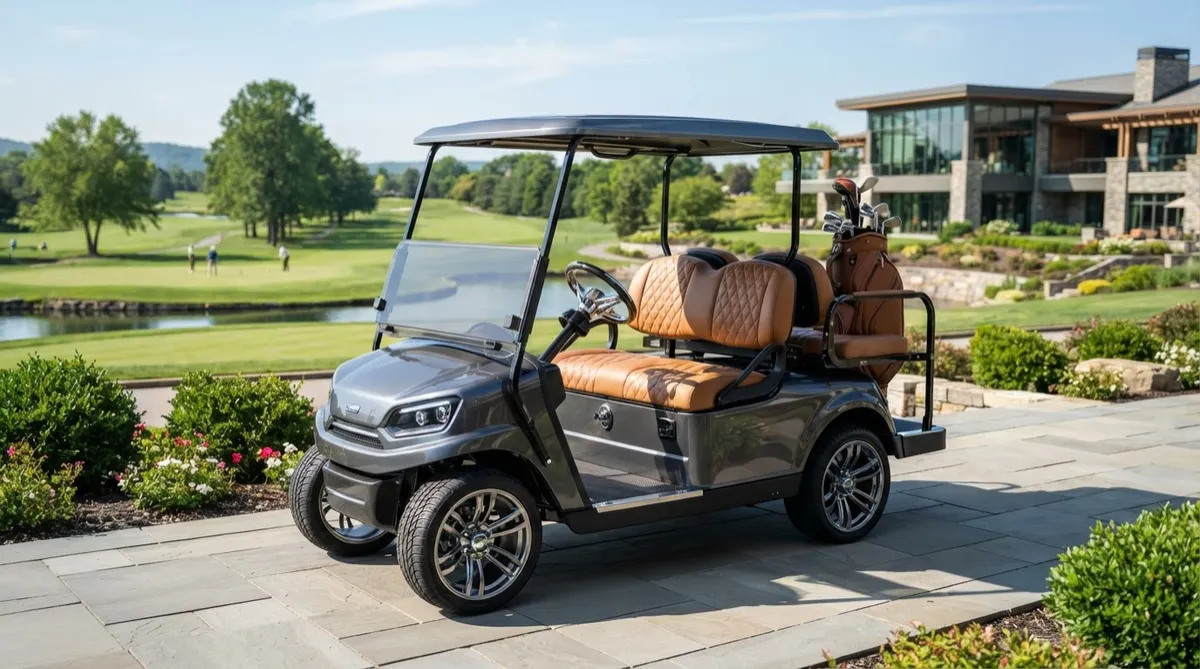
$75,000 in value, a new golf cart included
THE VITALE DIFFERENCE, HOW WE COMPARE
Quality Is Not An Upgrade. It's Included.
$170,000 in standard features, before you choose a single option
| Feature / Specification | Vitale Homes Standard | Typical Builder |
|---|---|---|
| Block wall insulation | Core-fill masonry foam insulation & reflective foil shield (R-11 value) | Standard uninsulated block or bare foil paper ($2,500+ upgrade) |
| Ceiling insulation | R-38 high-efficiency blown fiberglass insulation throughout attic | R-30 minimum code requirement |
| Interior wall framing | 16" on-center 2x4 solid framing with continuous wood backing | 24" on-center spacing or lightweight steel studs |
| Concrete slab | Engineered 3,000+ PSI monolithic pour with fiber mesh & rebar reinforcement | Standard 2,500 PSI slab with wire roll mesh only |
| Granite/quartz countertops | Premium Level 2+ granite or quartz standard in kitchen AND all baths | Laminate or Level 1 granite in kitchen only; laminate vanity tops |
| Direct air returns | Dedicated jump ducts and direct air returns in every bedroom suite | Single centralized hallway return with door undercuts |
| Oversight by founder | Hands-on jobsite supervision by the Vitale family on every build stage | Third-party superintendents managing 30-40 homes simultaneously |
Roughly forty features most Tampa Bay builders sell as upgrades are standard in every Vitale home.
EXCLUSIVE BUYER OPPORTUNITY
Choose your homesite. Choose your plan.
The $75,000 incentive applies either way.
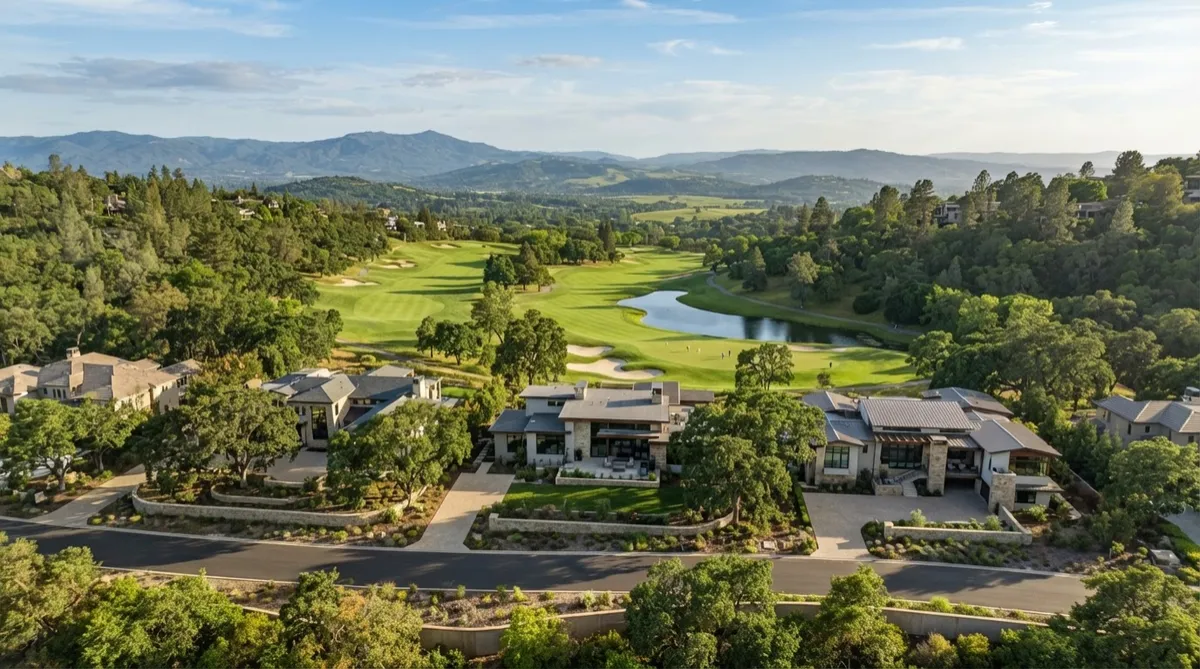
OPTION 01
Select Your Custom Homesite
Claim an expansive half-acre to full-acre homesite nestled against golf fairways and private wooded reserves. Apply your full $75,000 credit toward lot premiums or custom site development.
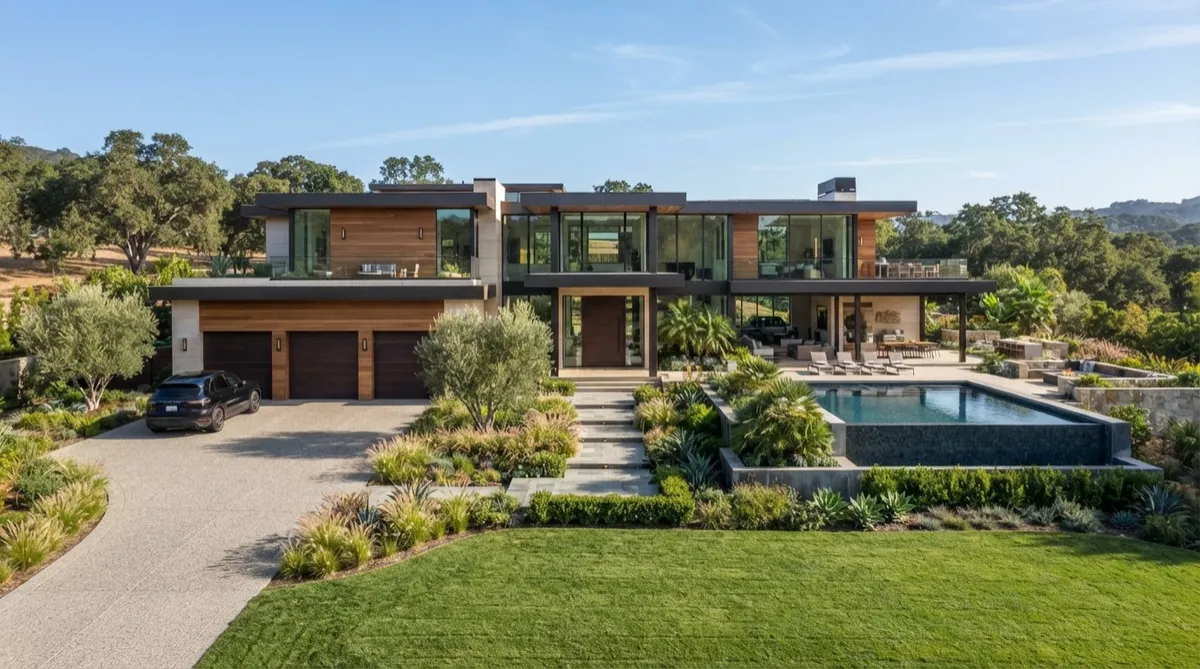
OPTION 02
Pick Your Designer Floorplan
Select from our signature collection of luxury estate layouts crafted by award-winning architects. Deploy your $75,000 allowance directly toward bespoke interior upgrades and finish collections.
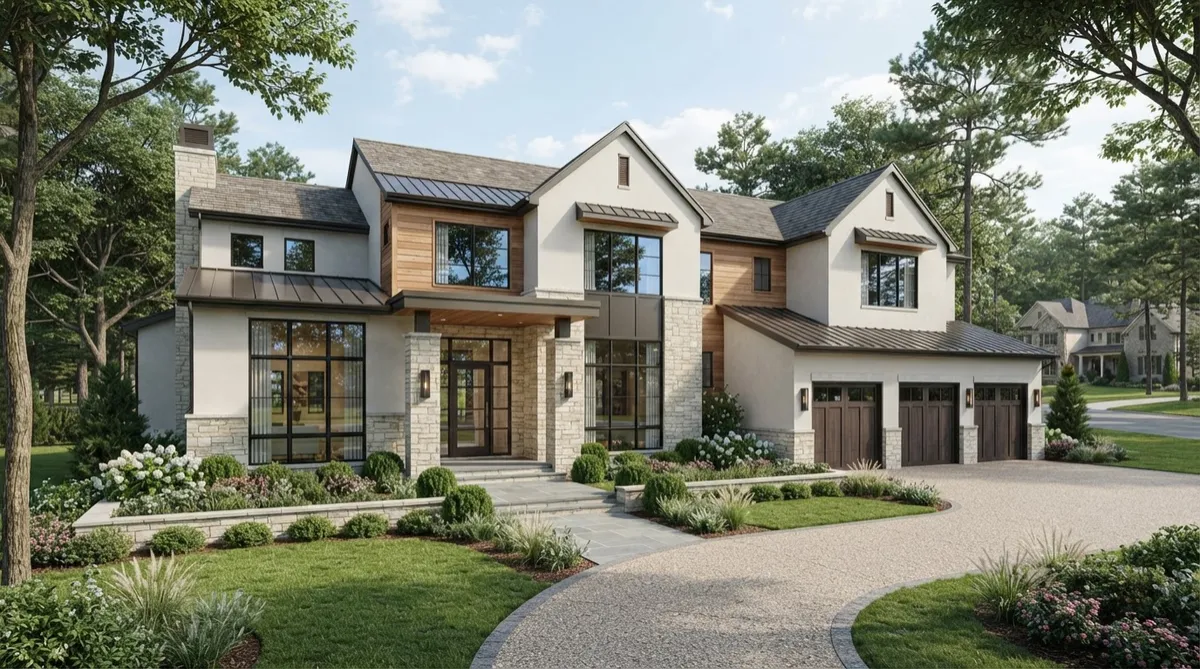
The Augusta
From $649,000
4 Beds : 3.5 Baths : 3,240 Sq Ft
3-Car Garage : Single-Story Living
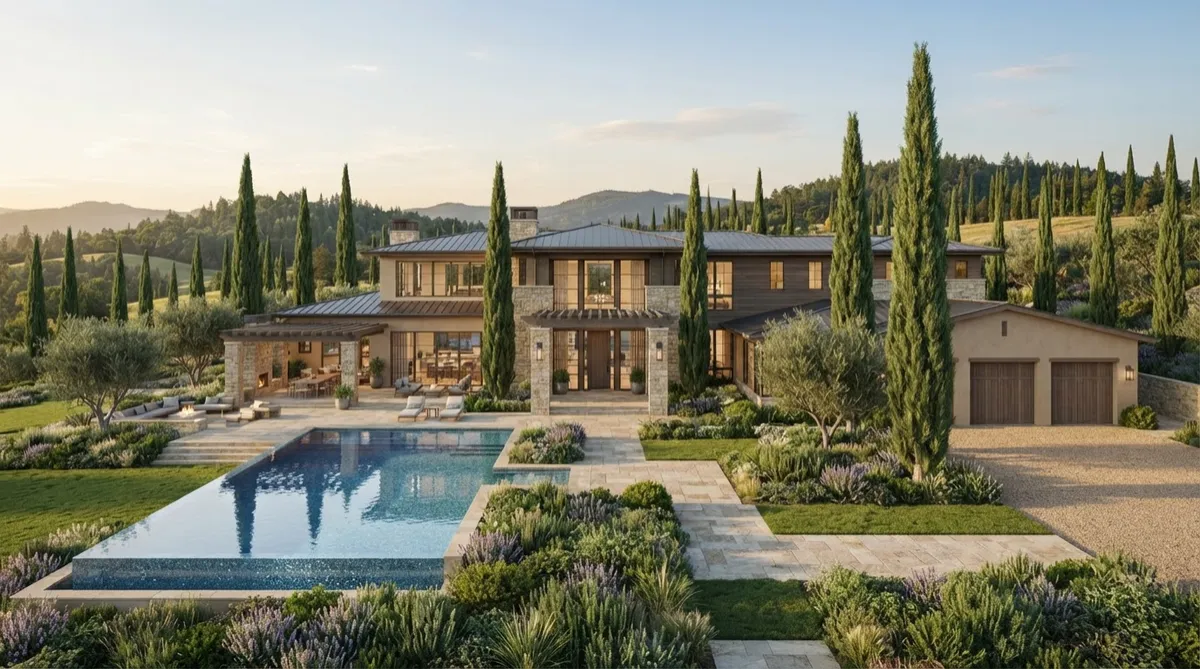
The Cypress
From $689,000
4 Beds : 4 Baths : 3,580 Sq Ft
Courtyard Entry : Covered Lanai
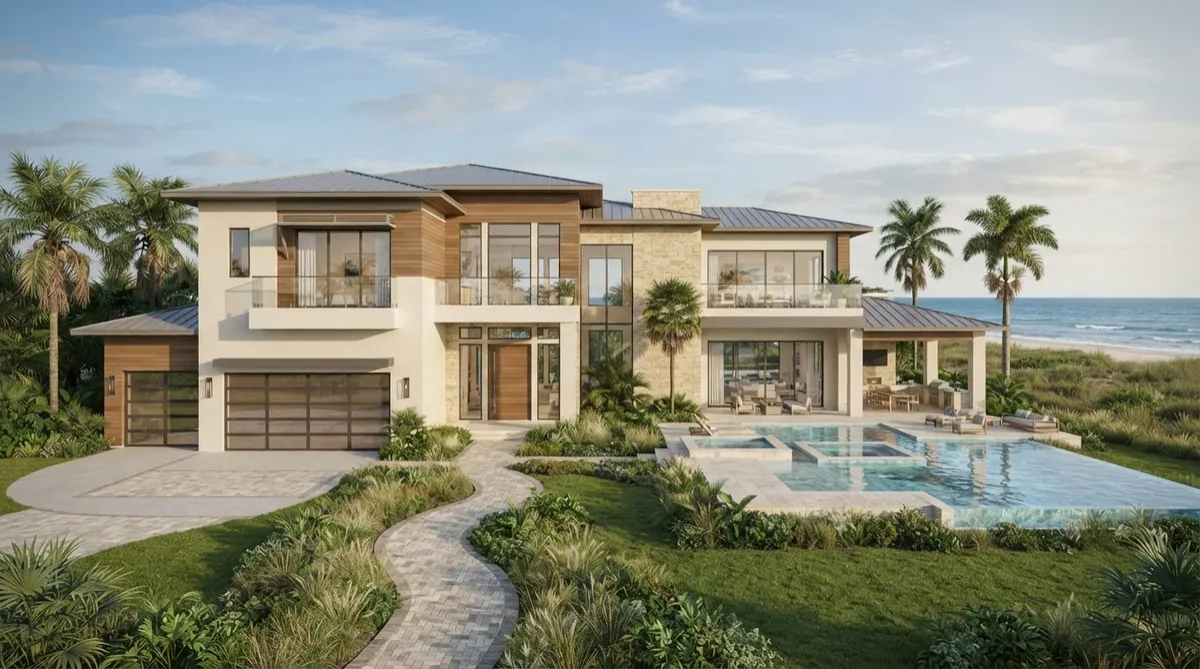
The Sawgrass
From $725,000
5 Beds : 4.5 Baths : 3,920 Sq Ft
Dual Primary Suites : Bonus Loft
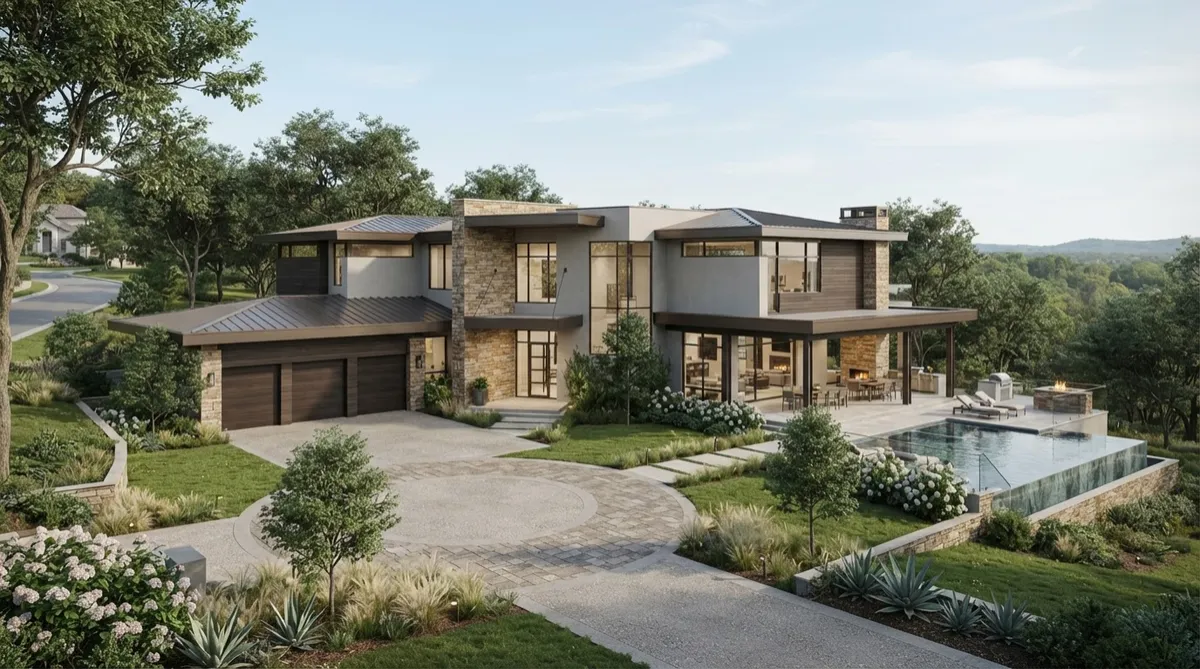
The Oakmont
From $779,000
5 Beds : 5 Baths : 4,250 Sq Ft
Outdoor Kitchen : Executive Study
SIGNATURE INTERIOR INCLUSIONS
Craftsmanship in Every Detail
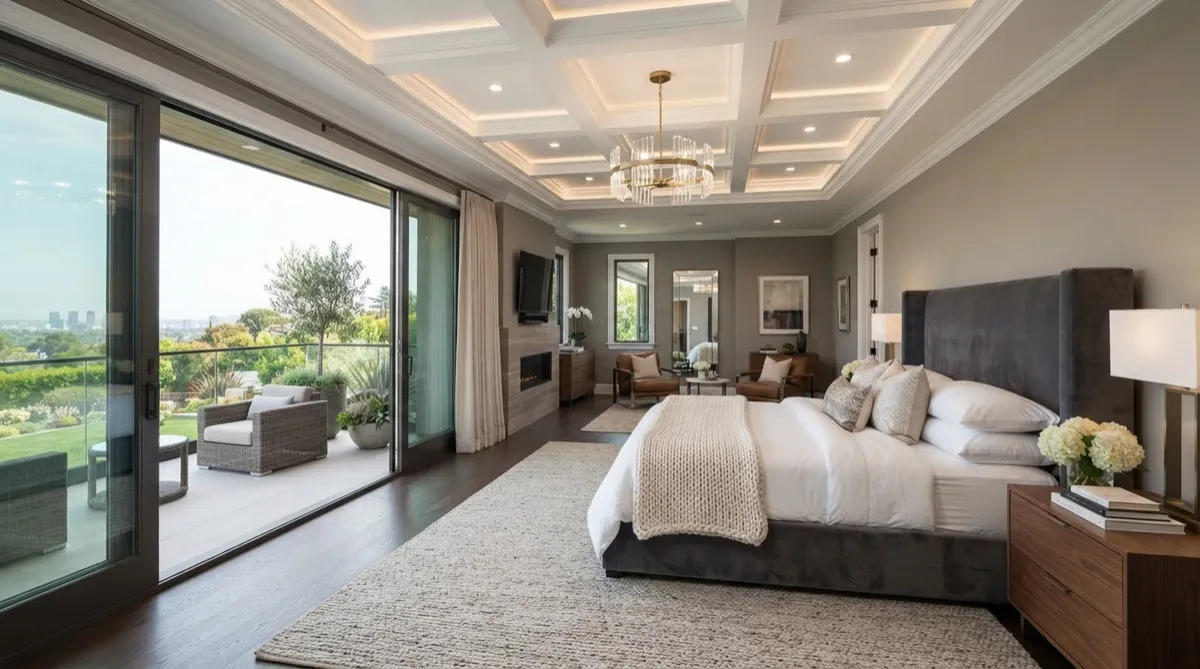
Owner's Suite
Secluded retreat featuring tray architectural ceilings, oversized walk-in wardrobes, and expansive private veranda access.
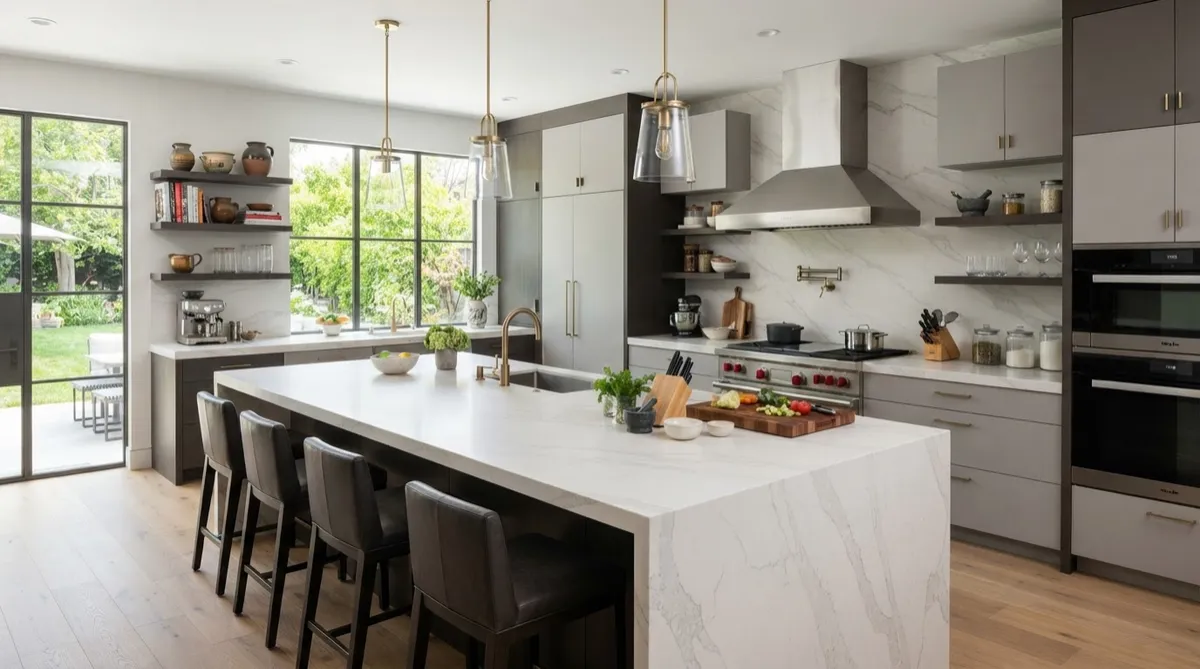
Epicurean Kitchen
Designer island with waterfall quartz surfaces, integrated Wolf-SubZero appliances, and a walk-in butler scullery.
Primary Spa Bath
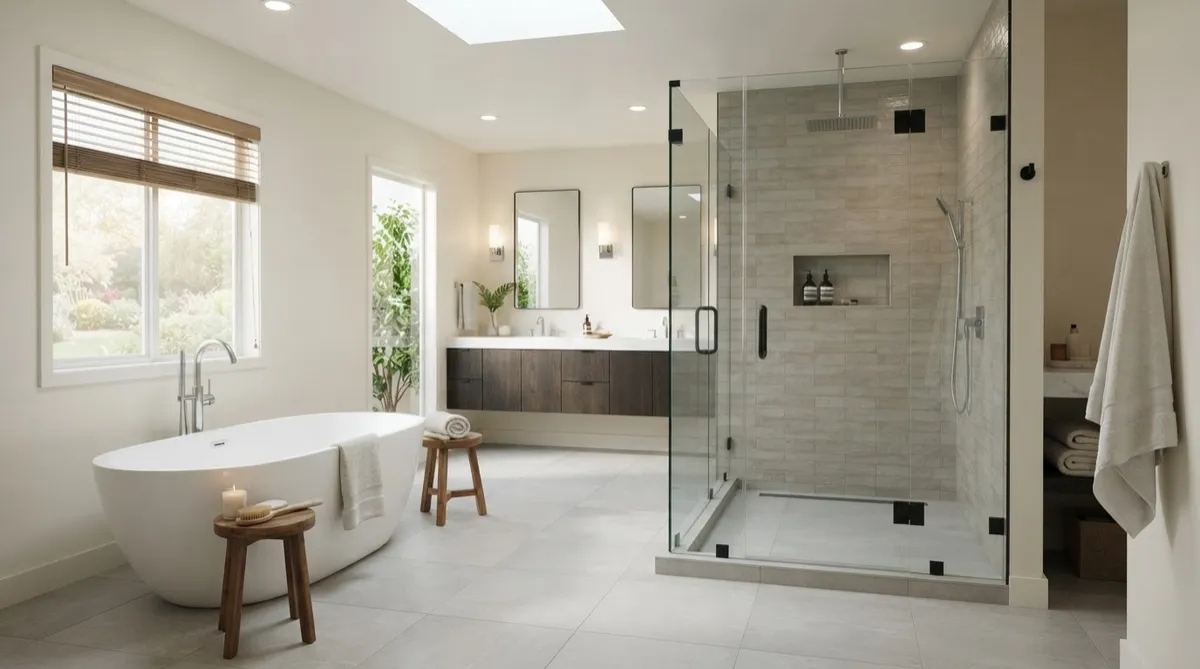
Freestanding architectural soaking tub, dual floating vanities with brass fixtures, and a curbless dual rain shower.
EXCLUSIVE AMENITIES
Curated for an Unrivaled Lifestyle
Every convenience and luxury conceived to elevate daily residential life.
Golf course access
Direct fairway integration with championship greens, private pro shop services, and priority tee reservations.
Manned gated entry
Round-the-clock professional security, advanced visitor management, and perimeter monitoring for discreet peace of mind.
Tennis, pickleball, spa
Lit championship courts, dedicated pickleball pavilions, and a holistic spa sanctuary offering personalized treatments.
Clubhouse dining
Artisanal seasonal menus curated by resident master chefs, accompanied by an extensive wine cellar and panoramic veranda seating.
YOUR INCENTIVE
$75,000 in total value
- Complimentary premium custom golf cart with high-performance electric powertrain
- $25,000 in versatile flex cash applicable towards custom home upgrades or closing concessions
- Exclusive neighborhood access package and turnkey delivery at closing
*Incentive available on select homesites with accepted contracts by promotional deadline. Golf cart model and flex cash allocation subject to builder terms, availability, and financing qualification. Total promotional valuation includes manufacturer suggested retail pricing and maximum allowable lender concessions.
BOOK A PRIVATE TOUR
Come walk it with us.
Experience Southern Hills firsthand. Hop on one of our custom golf carts for an unhurried, private tour through championship fairways, scenic home sites, and our world-class clubhouse amenities. Feel the neighborhood rhythm before you make your move.
SOUTHERN HILLS WELCOME & MODEL CENTER
19840 Southern Hills Blvd, Brooksville, FL 34601
Open Daily: Monday - Saturday 9am - 5pm | Sunday 12pm - 5pm
Direct Inquiries: (352) 277-5000
Southern Hills Golf Cart - Tour Request
Select your preferred day and time. Our tour host will confirm within 2 business hours.

Dedicated to excellence, transparency, and high-standard service across every transaction.
1200 Grand Avenue, Suite 450, Austin, TX 78701 | [email protected]
State Broker License #0482910 | Equal Housing Opportunity
Privacy Policy | Terms of Service | © 2026 All rights reserved.